
Honoring History
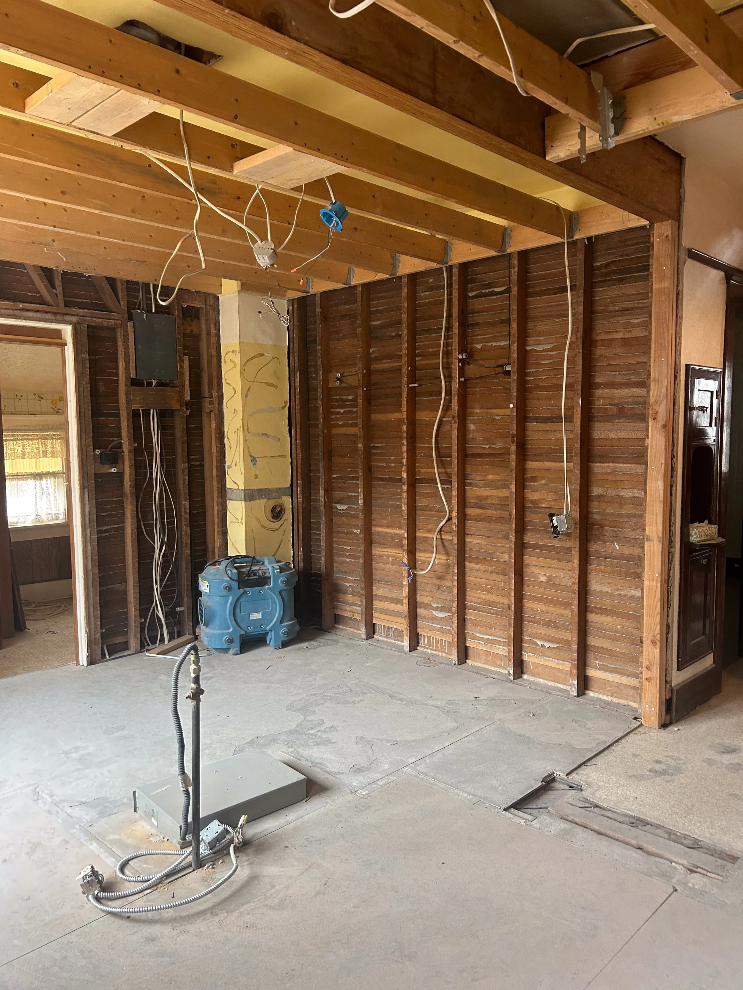
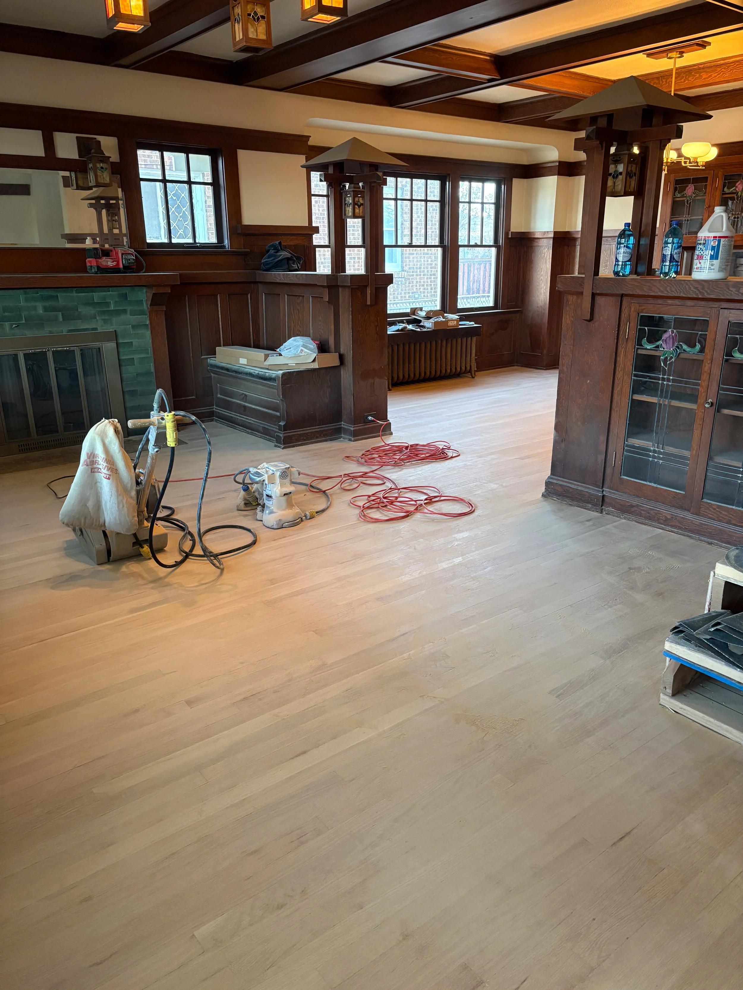
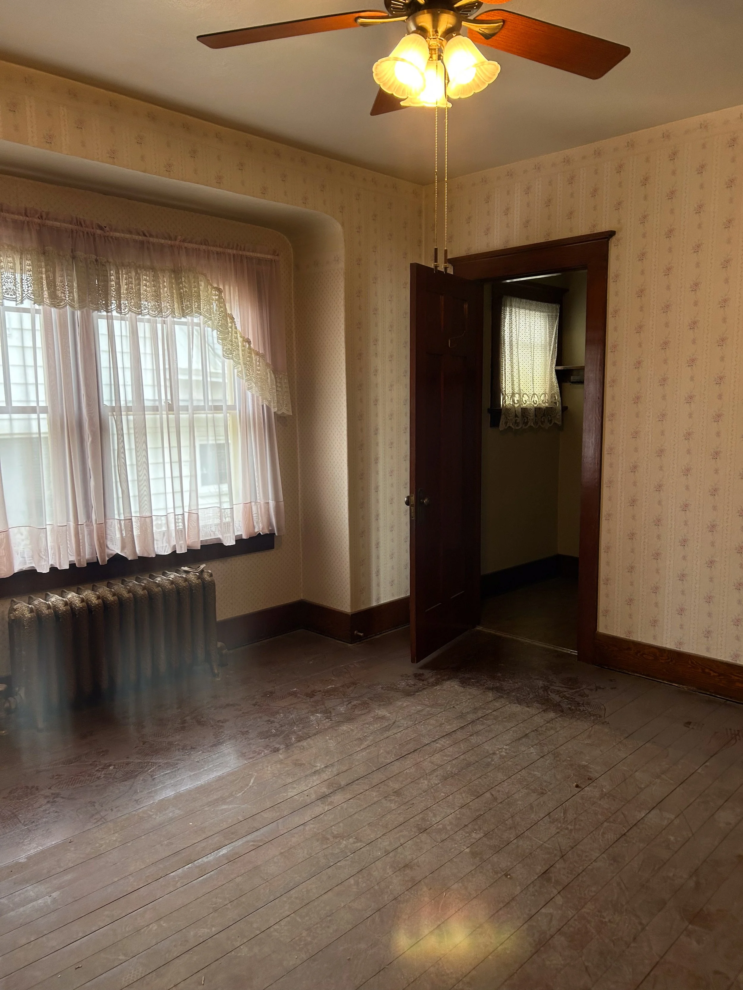

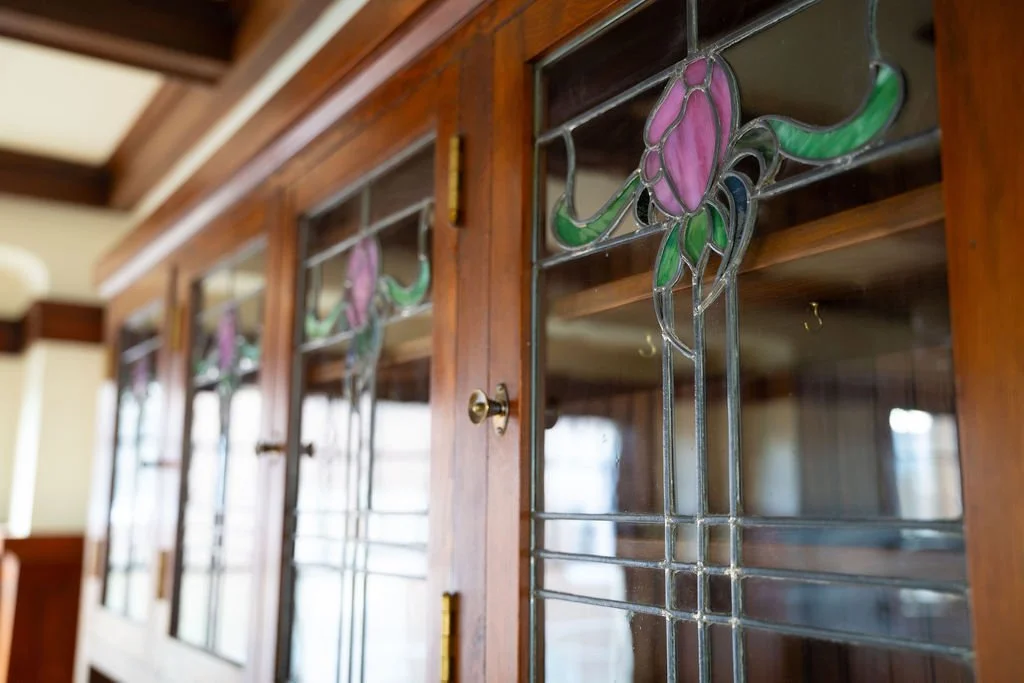
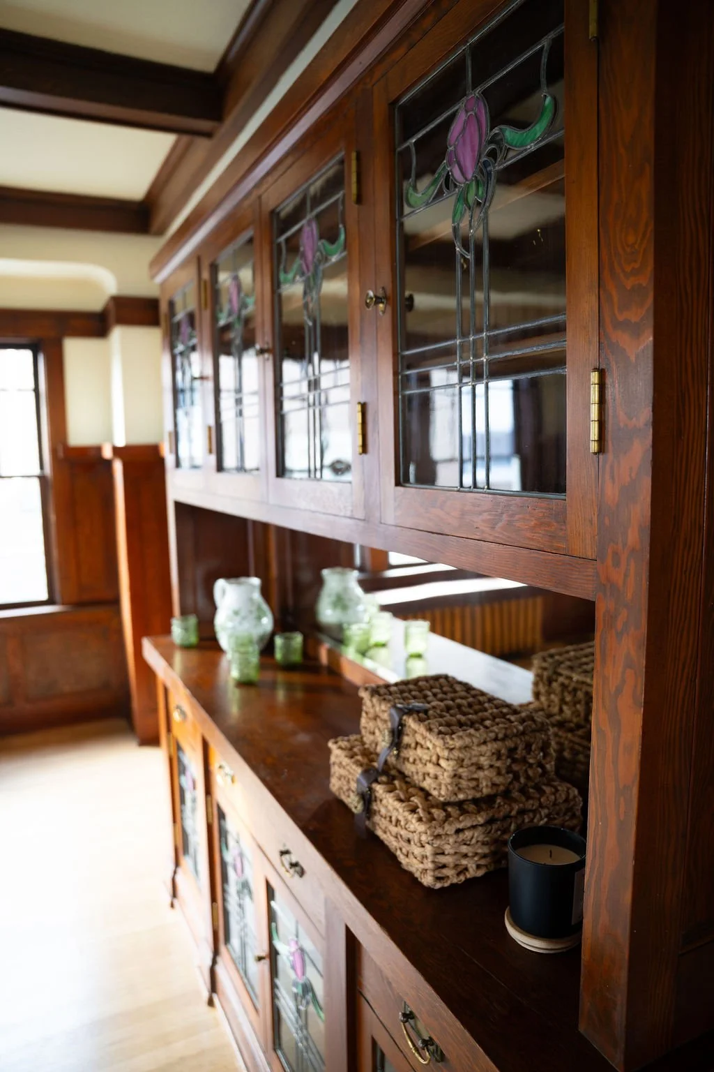
This 1912 Craftsman-style home was purchased with the dream of bringing it back to life—restoring its original character while creating a functional home for a busy family. The goal was to keep everything as true to the time period as possible while adding the modern comforts they’d enjoy in a new build.
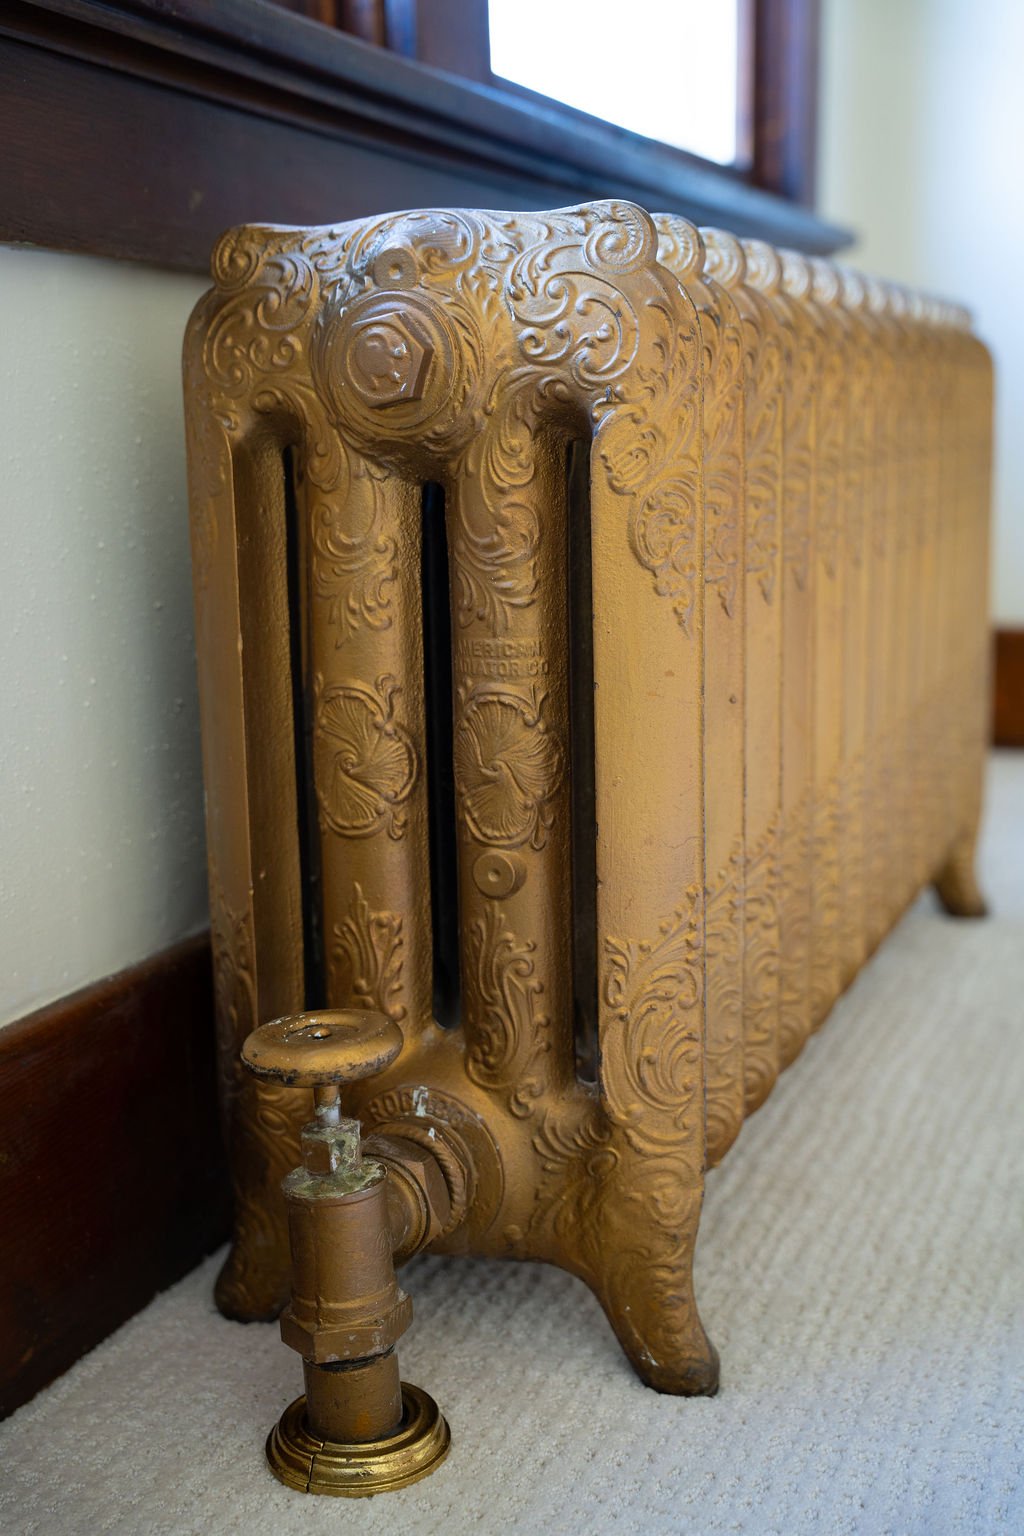
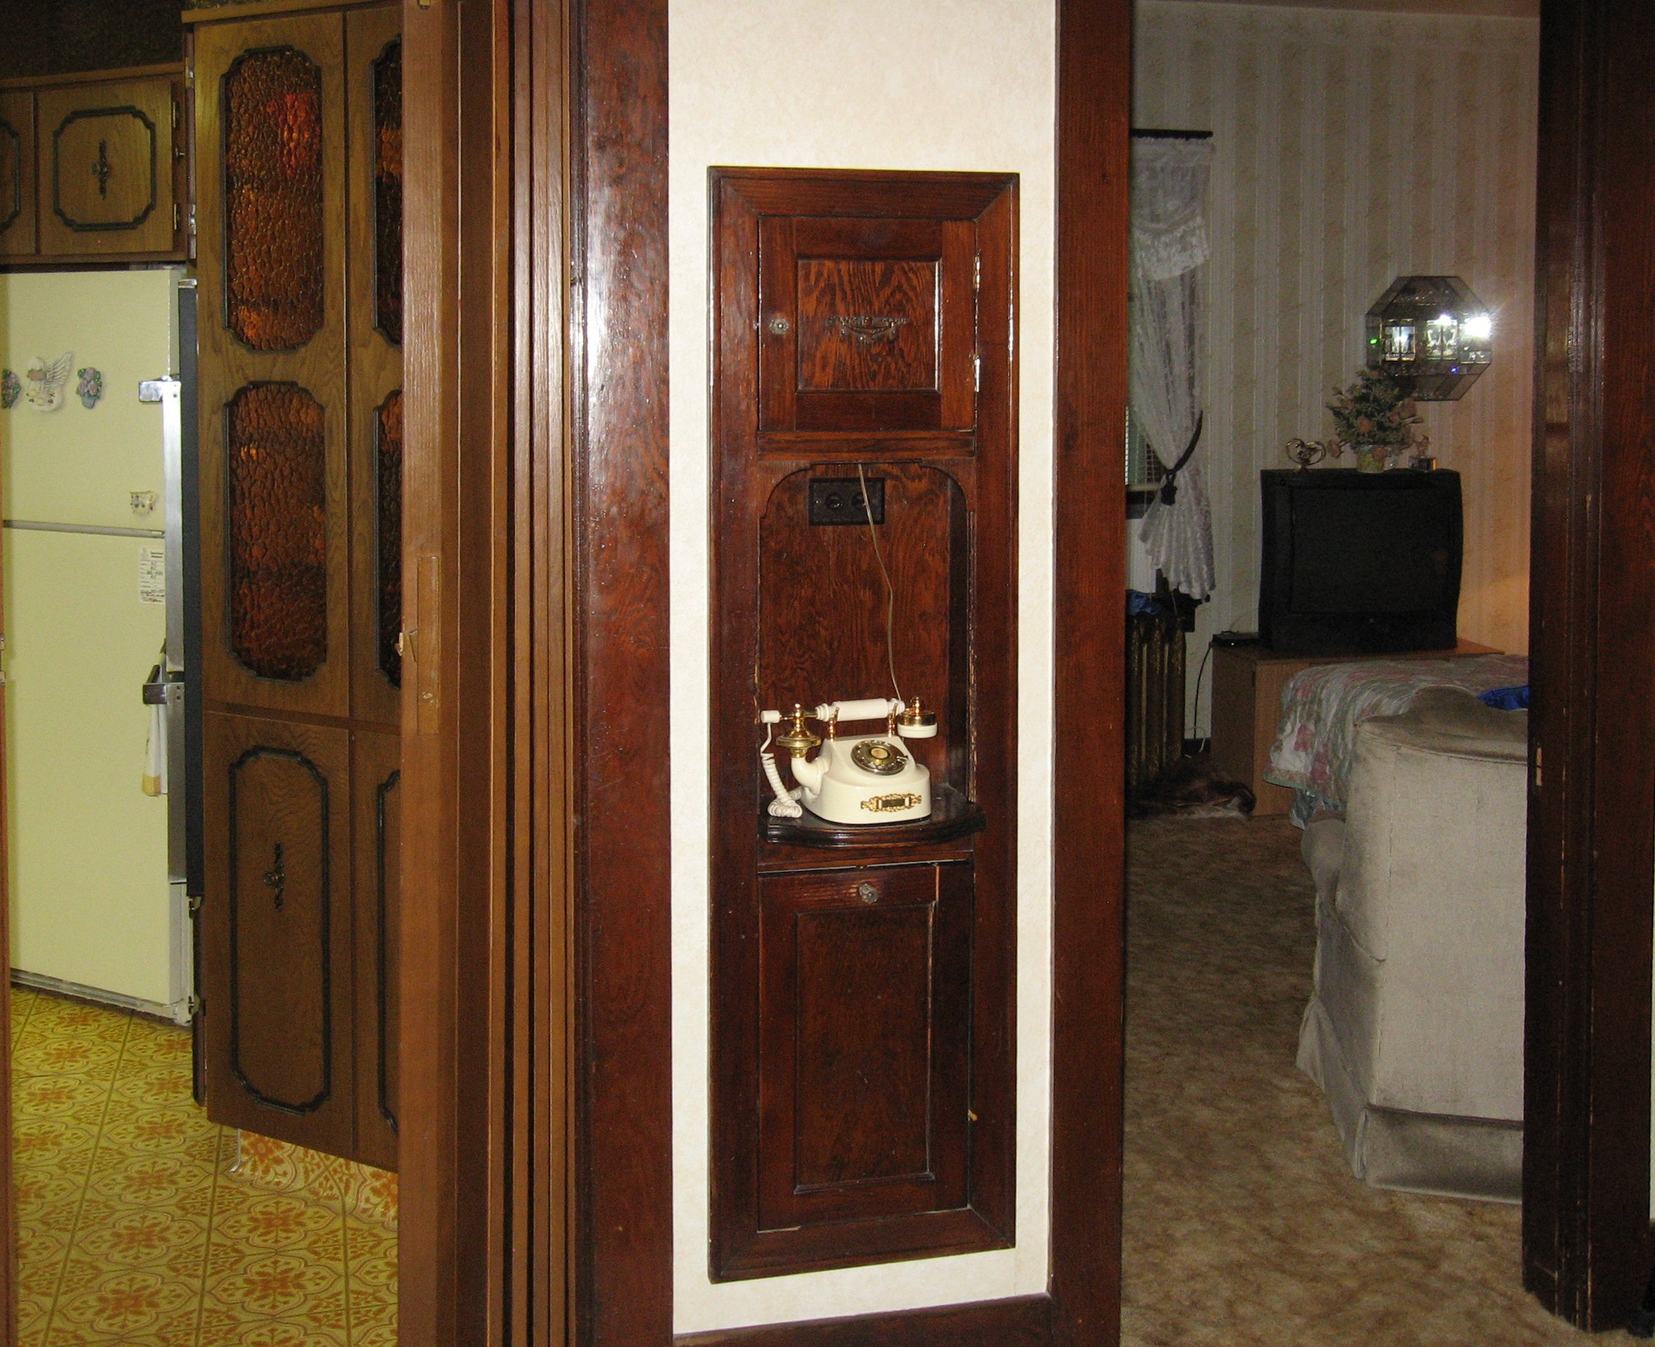
Though the previous owners had already gutted the kitchen and main bathroom, our client was dedicated to honoring the home’s history, even choosing to keep and restore the original lighting. Every detail was thoughtfully considered, and in the end, the home turned out even better than we imagined—warm, authentic, and ready for the next chapter.
Surprise Square Footage
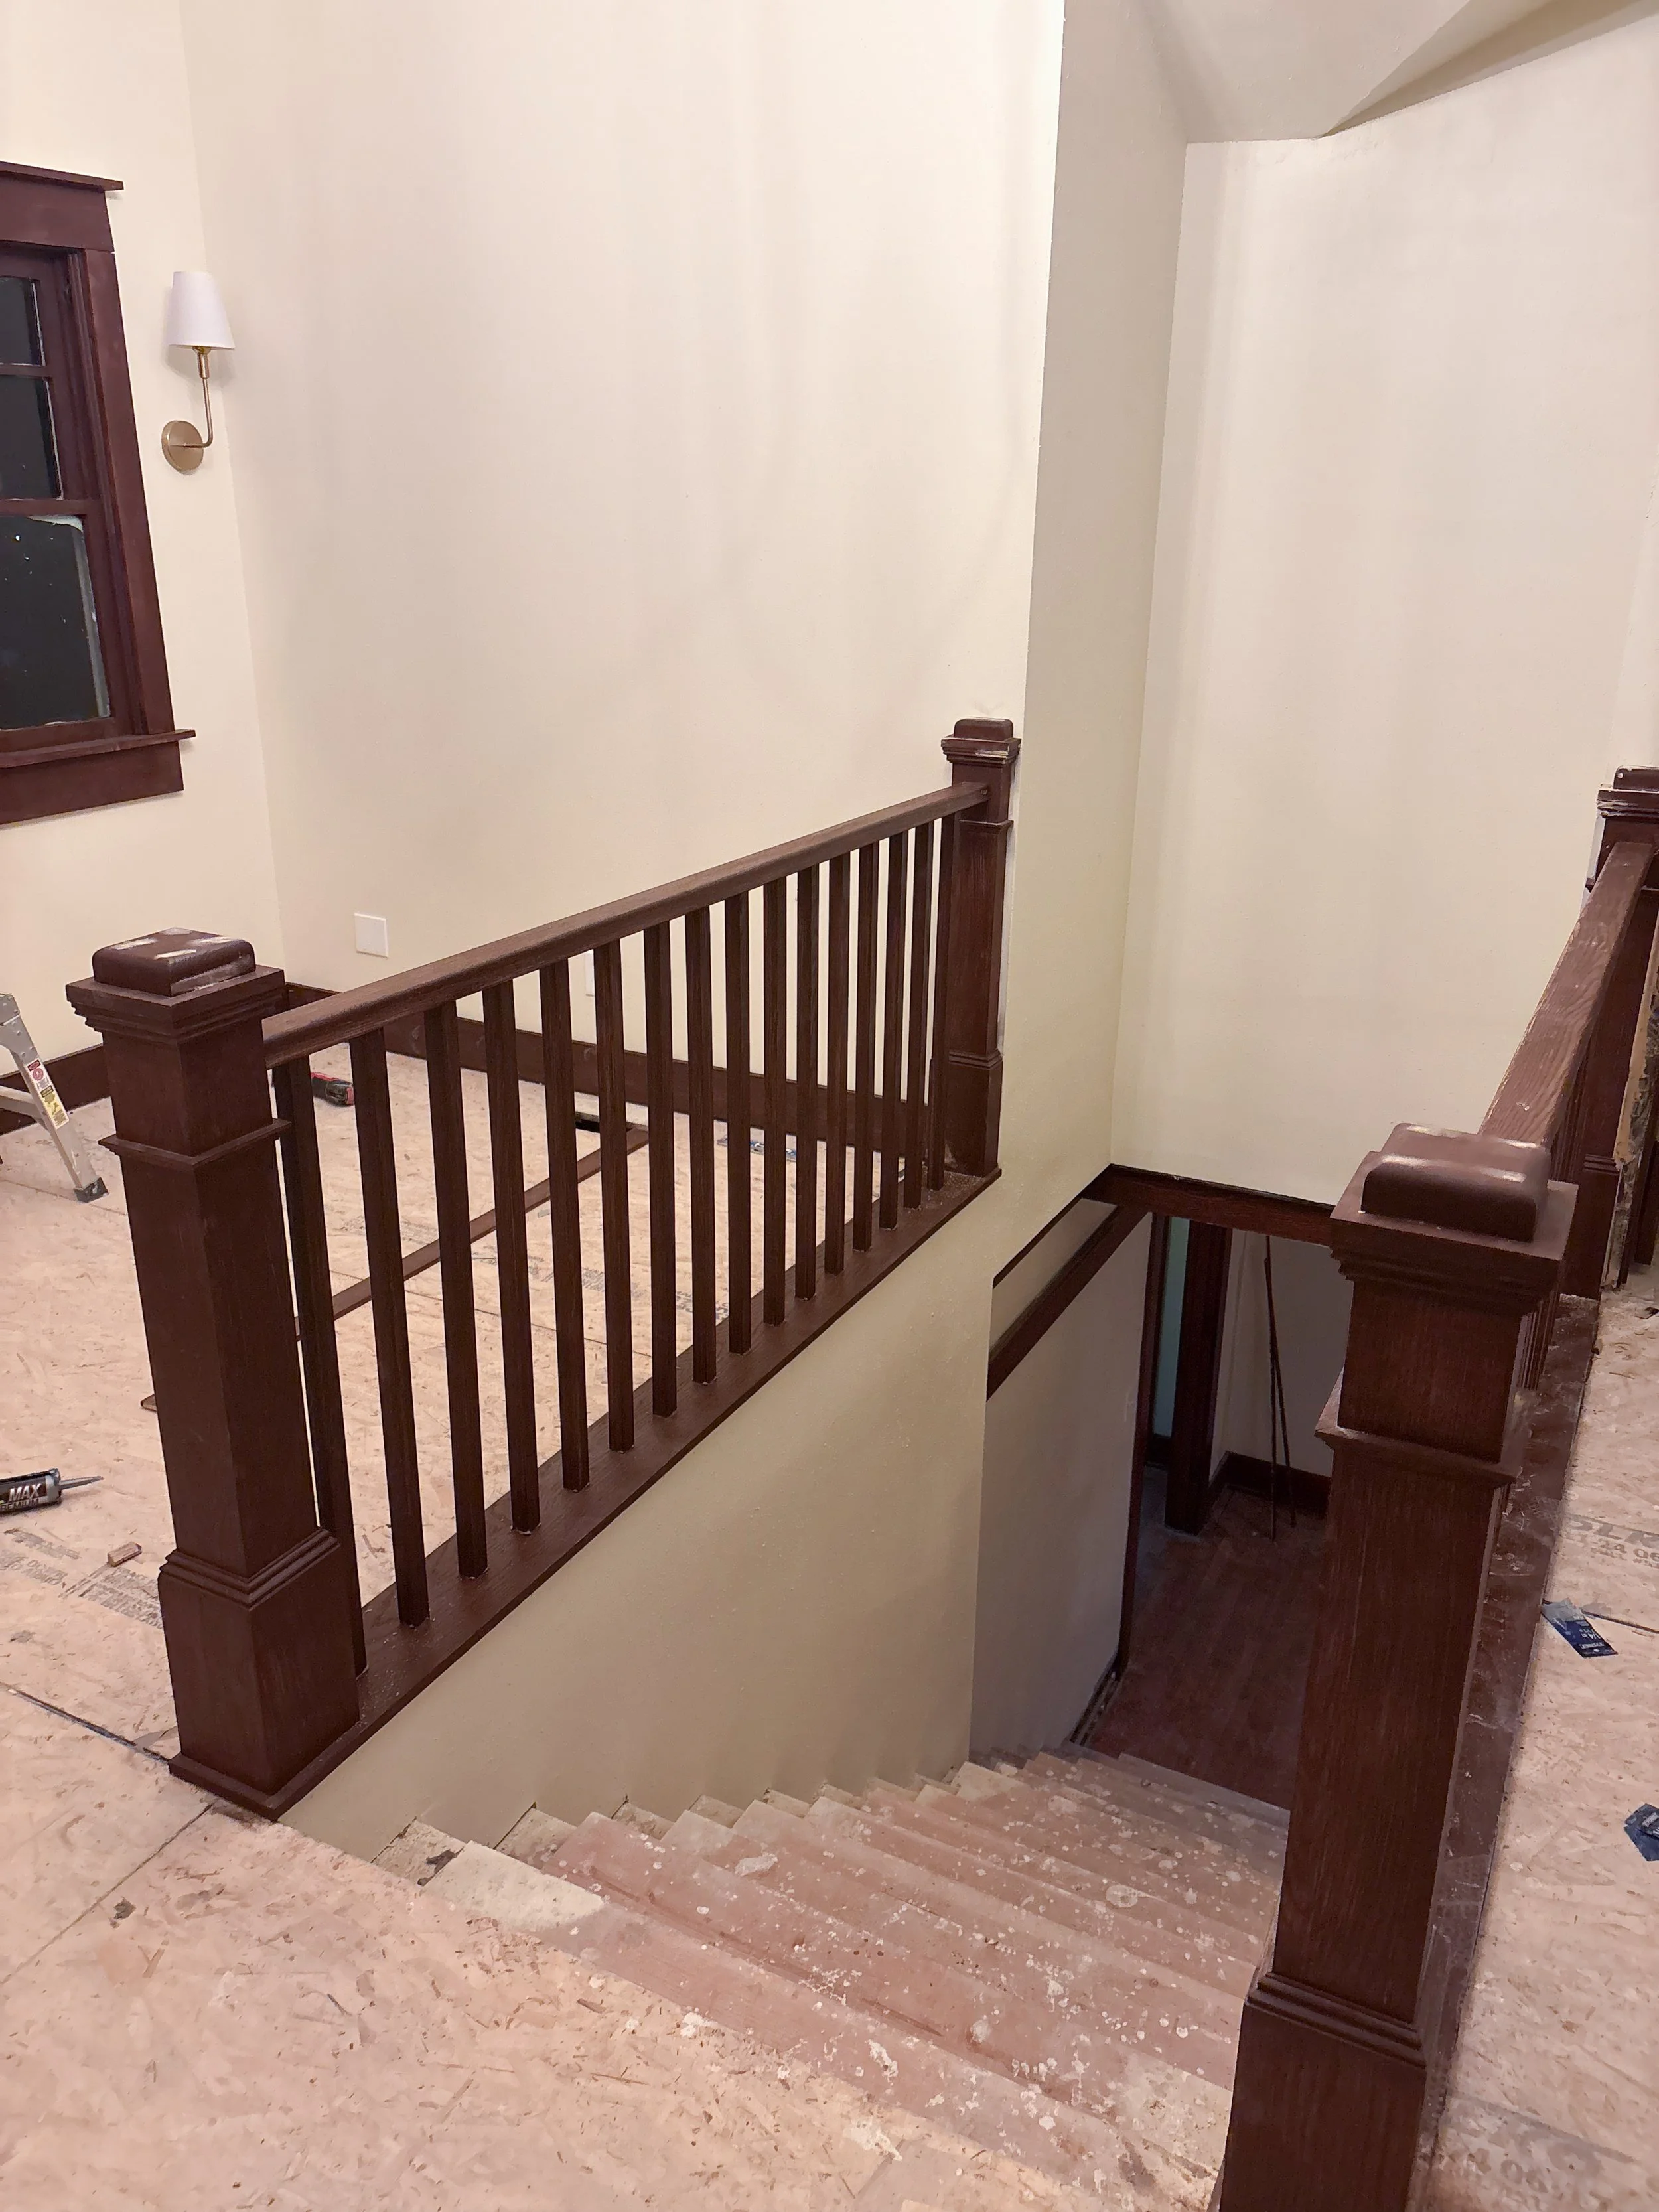
During our tour, we discovered a large format attic that was previously unused space. With a pitched roof, the space was big enough for two additional bedrooms, a bathroom and more. After some detailed conversations with the homeowner, we all agreed it was well worth the additional cost.
A new staircase was added to transform the attic into functional living space. What was once unused square footage is now a cozy extension of the home—perfect for guests, a play area, or a quiet retreat. Thoughtful design choices ensure the new space feels seamless and connected to the rest of the house, blending comfort, practicality, and character in every detail.


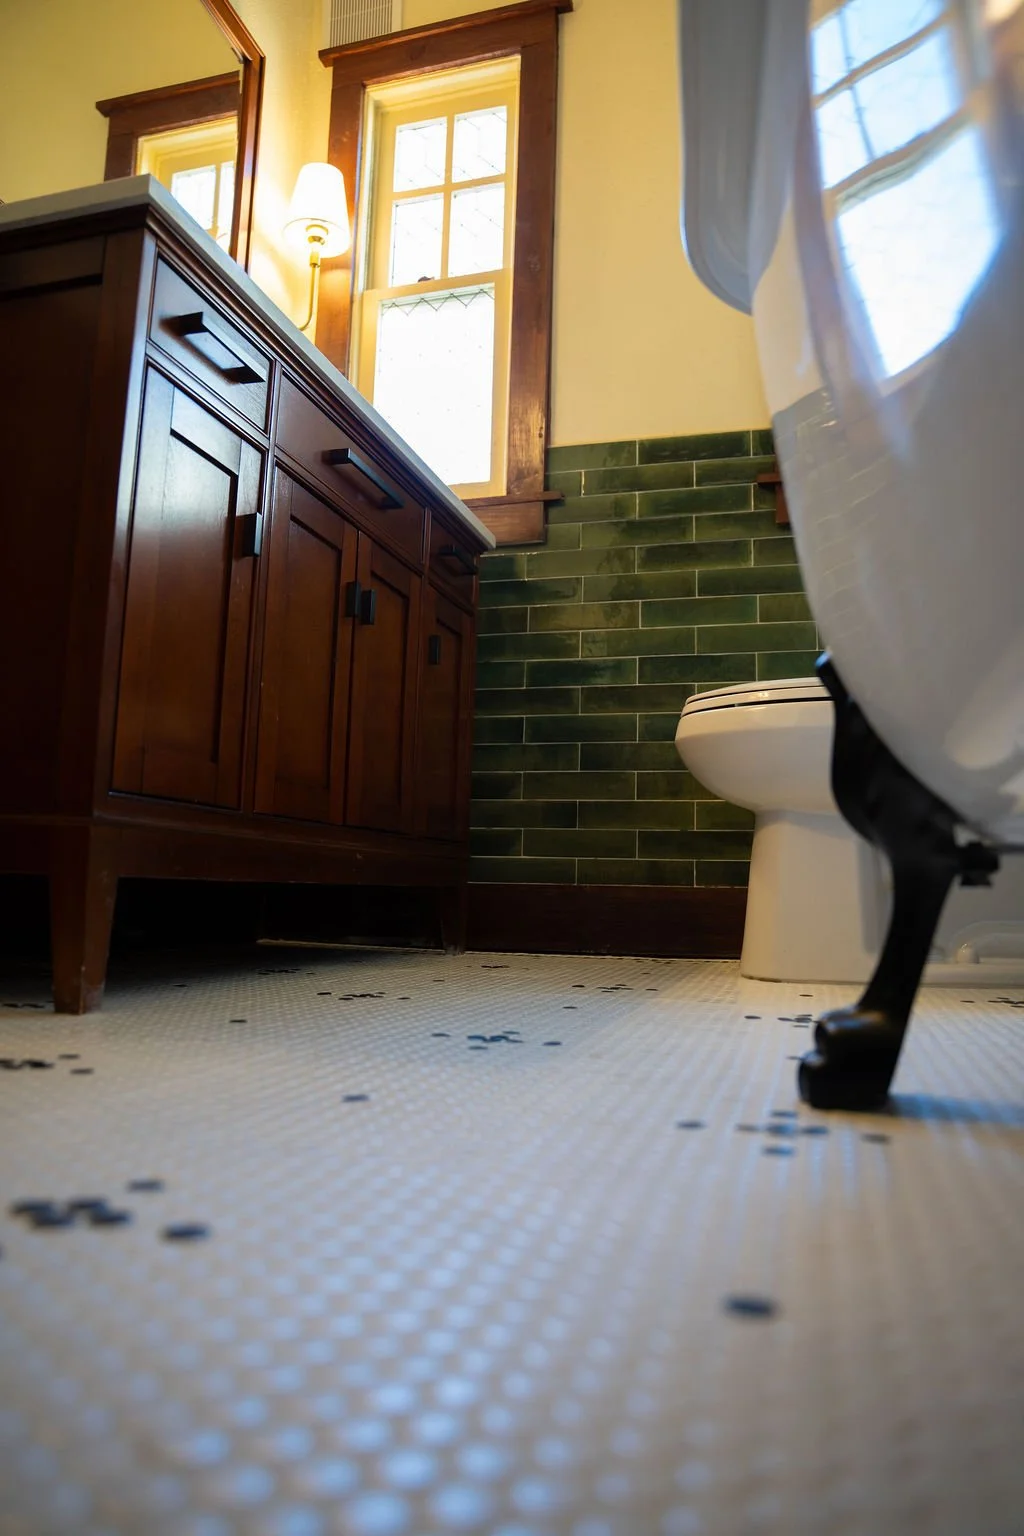
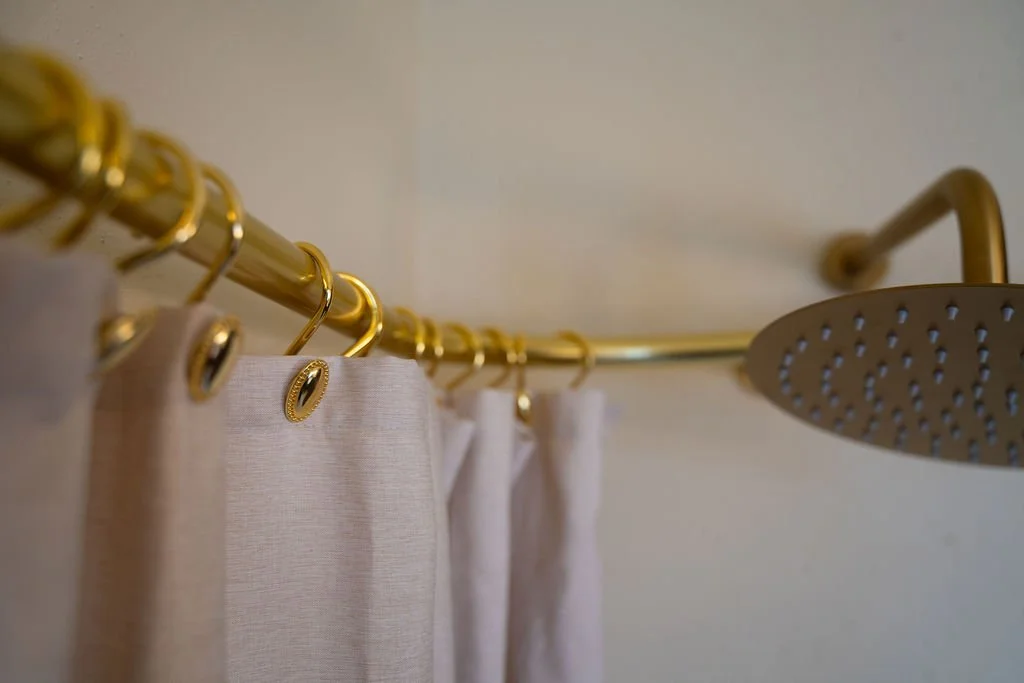
This craftsman-inspired bathroom blends vintage charm with modern comfort. Classic penny tile and rich green wall tile bring texture and character, while the marble vanity and brass fixtures add an elevated, timeless touch. A clawfoot tub anchors the space as a true focal point—inviting, elegant, and full of personality. The result is a bathroom that feels both nostalgic and refreshed, honoring its history while embracing everyday luxury.
Recreating a Timeless Bathroom

Modernizing a home that’s over 100 years old came with its share of challenges—from updating outdated electrical, plumbing, and heating systems to improving functionality without compromising character. Every decision was made with respect for the home’s history, preserving its original charm while introducing modern comfort and efficiency. The result is a space that feels authentic to its roots yet perfectly suited for life today.


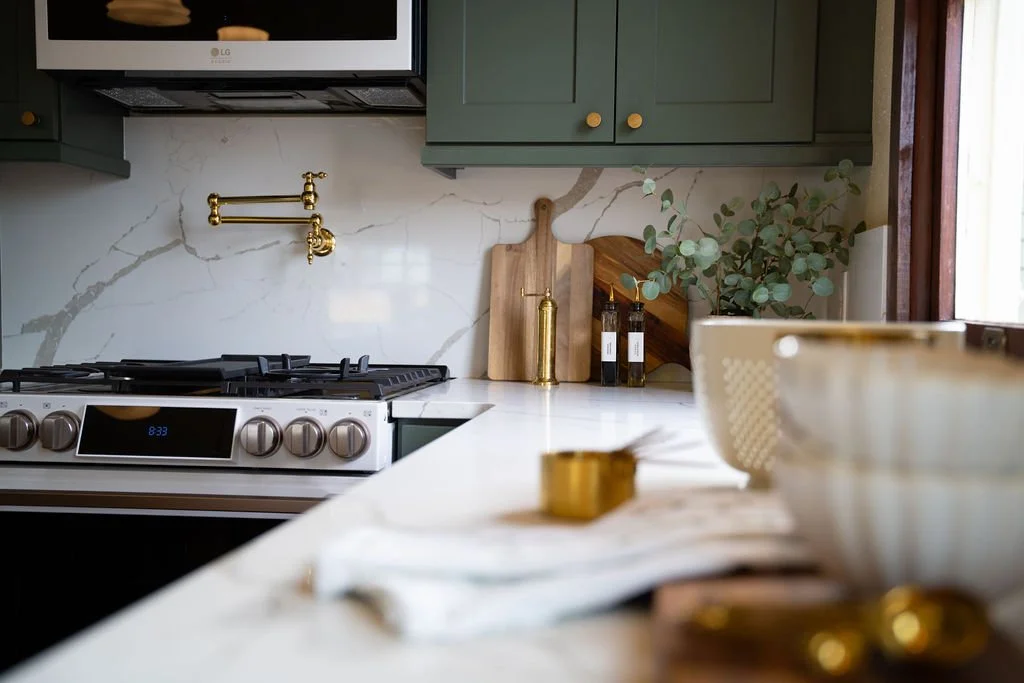
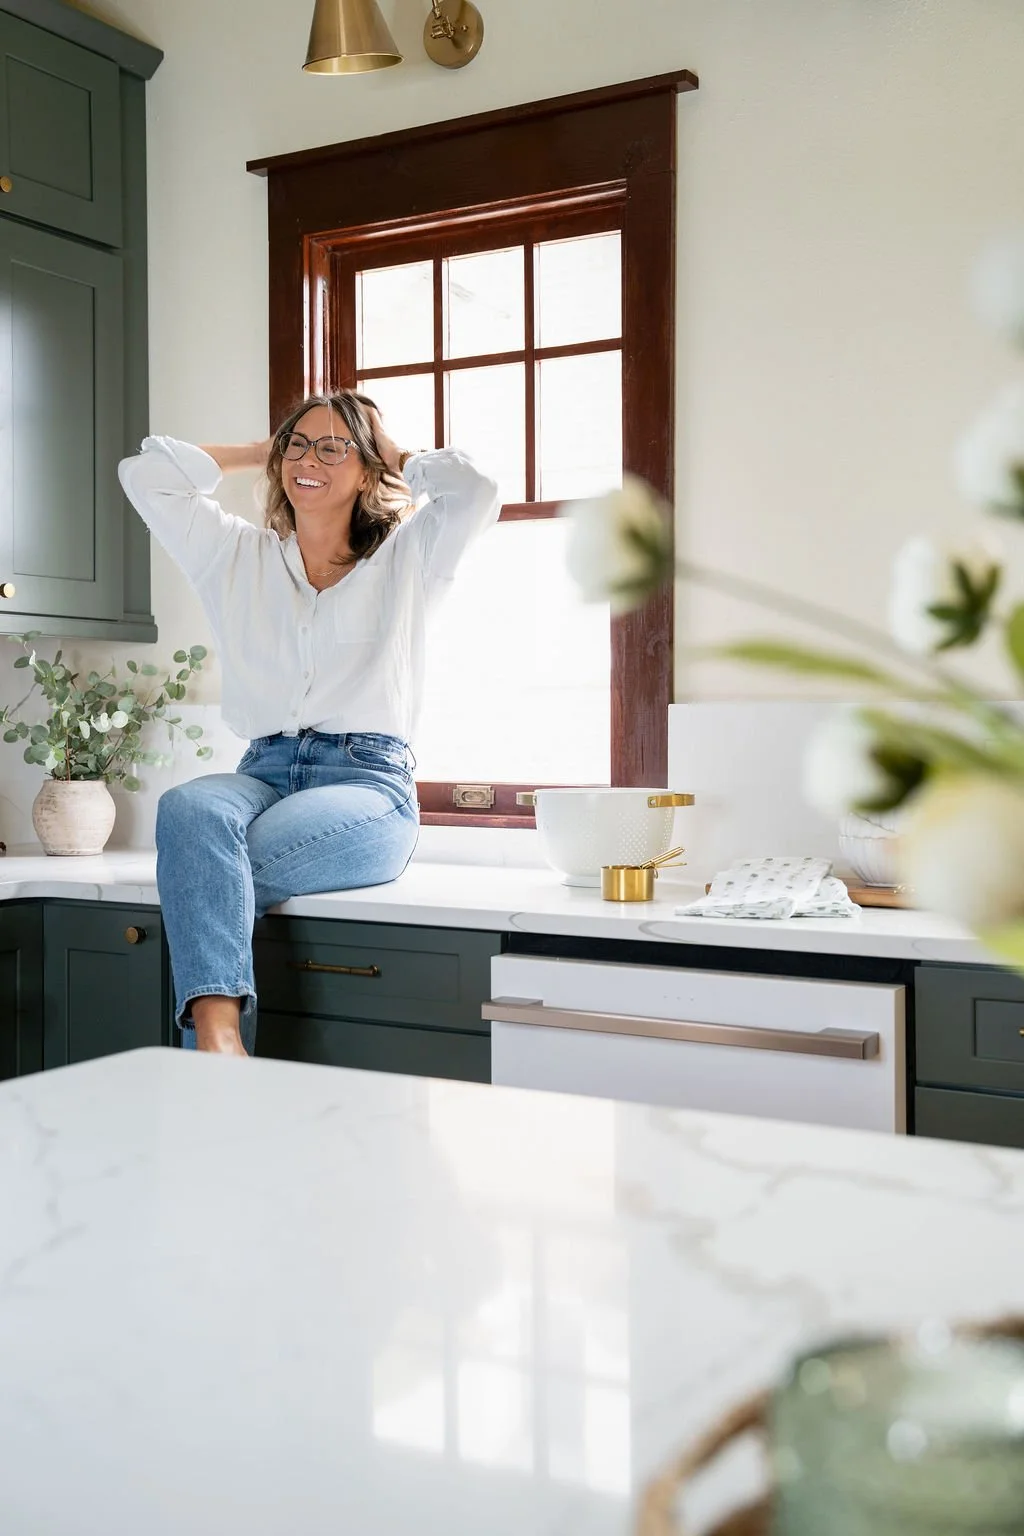
This kitchen renovation was designed to honor the original character of the home while bringing new life and functionality to the heart of the space. Rich green cabinetry, warm brass fixtures, and carefully selected finishes were chosen to feel timeless and collected, staying true to the home’s old-style charm. Thoughtful details and craftsmanship throughout the renovation create a space that feels both elevated and inviting. This is truly a kitchen meant for gathering, slowing down, and everyday living.